
Huerta Estates and Historic Wineries of Fondillón
Official historical and ethnographic documentation on the surviving country houses, wineries, and wine presses of the Huerta of Alicante. A landscape intimately tied to Monastrell grapes and the legendary Fondillón wine.
From Refuge Fortress to Agro‑Manorial Estate
Between the 16th and 19th centuries, the Huerta of Alicante transformed from a defensive territory into a flourishing wine-producing landscape:
Defensive & Alarm Stage
To counter Barbary corsair raids (Barbarossa, Dragut), the Huerta built over 40 watchtowers connected by smoke and fire signals to Santa Bárbara Castle.
Agro‑Manorial & Fondillón Stage
Coastal pacification and the Tibi Dam (Renaissance Europe's largest hydraulic structure) allowed towers to become the core of noble country estates (cases de camp) with specialized wine cellars.
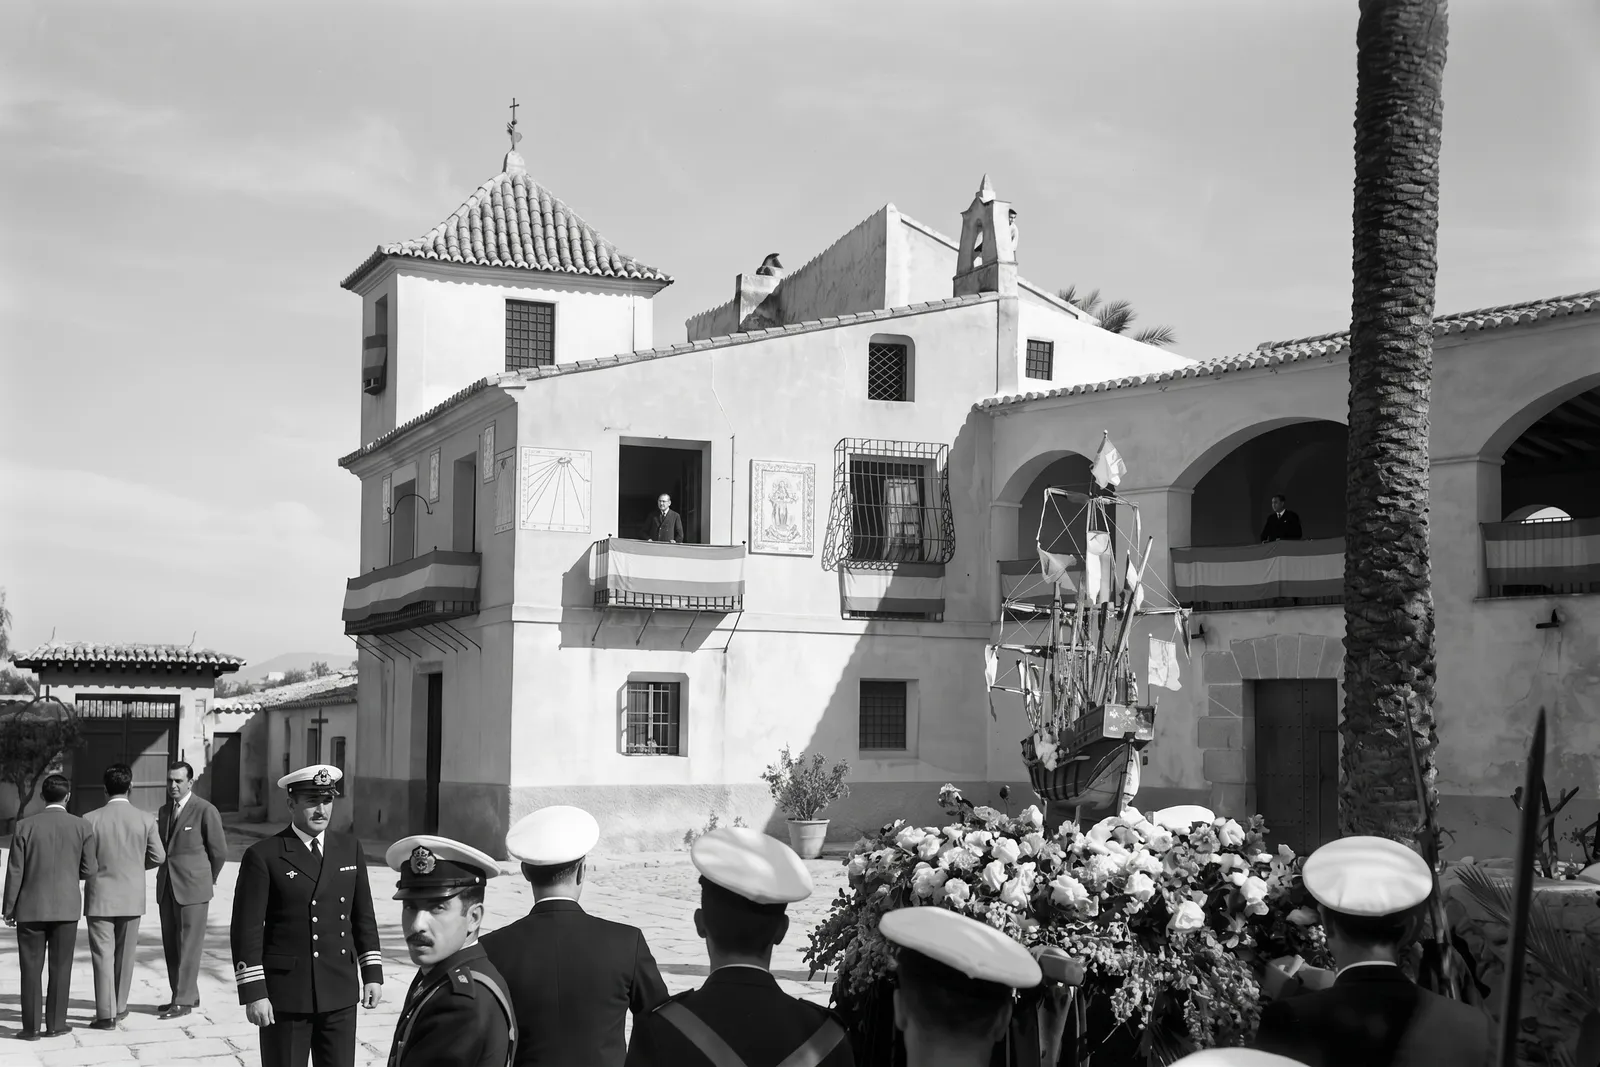
Just like the grand estates of the Huerta, Torre Sarrió saw its rugged defensive tower expanded with a stately manor house dedicated to farming and winemaking, today transformed into the Interpretation Centre.
Traditional Huerta Winery Morphology
Alicante winery architecture adapted bioclimatically to protect wines from summer heat and dry westerly winds:
The Cup (Masonry Wine Lagar)
Hydraulic lime masonry vat for grape treading
Square masonry structure lined with hydraulic mortar where harvested grapes were trodden barefoot. A lower drain spout (espenta) channeled free-run grape must by direct gravity into the cellar.
Semi-Basement Cellar (Cava)
Thermal inertia under stone barrel vaults
Semi-underground structure oriented northward to avoid solar heat. Covered by ashlar barrel vaults, maintaining steady temperature and humidity for barrel aging.
Benches & Oak Sleepers
Supports for large Monóvar barrels & soleras
Low masonry walls fitted with transverse oak or holm-oak timbers to hold large Alicante barrels (tonells monovers) elevated above the floor for racking and dynamic solera aging.
Grape Raisin Dryers (Cambras)
Solar sun-drying of Monastrell grapes
Open-arched galleries on the upper floor facing south. Equipped with ventilated reeds, freshly harvested Monastrell grapes were naturally sun-dried to concentrate sugars, vital for Fondillón's high natural alcohol.
Surviving Historic Estates and Wineries
Key historical and architectural landmarks preserving authentic wine-making structures in the Huerta of Alicante:
Finca Morote
Complete winery with two intact original cups and animal-powered oil mill
An extraordinary pre-industrial estate preserving complete agricultural machinery. Its twin lagars and aging cellar offer an authentic window into Huerta winemaking.
Preserved elements:
- Two intact original grape treading cups in the farm quarters
- 17th-century animal-powered blood mill with conical grinding stone
- Historic cellar room with period clay jars and aging barrels
- Comprehensive collection of traditional farming tools
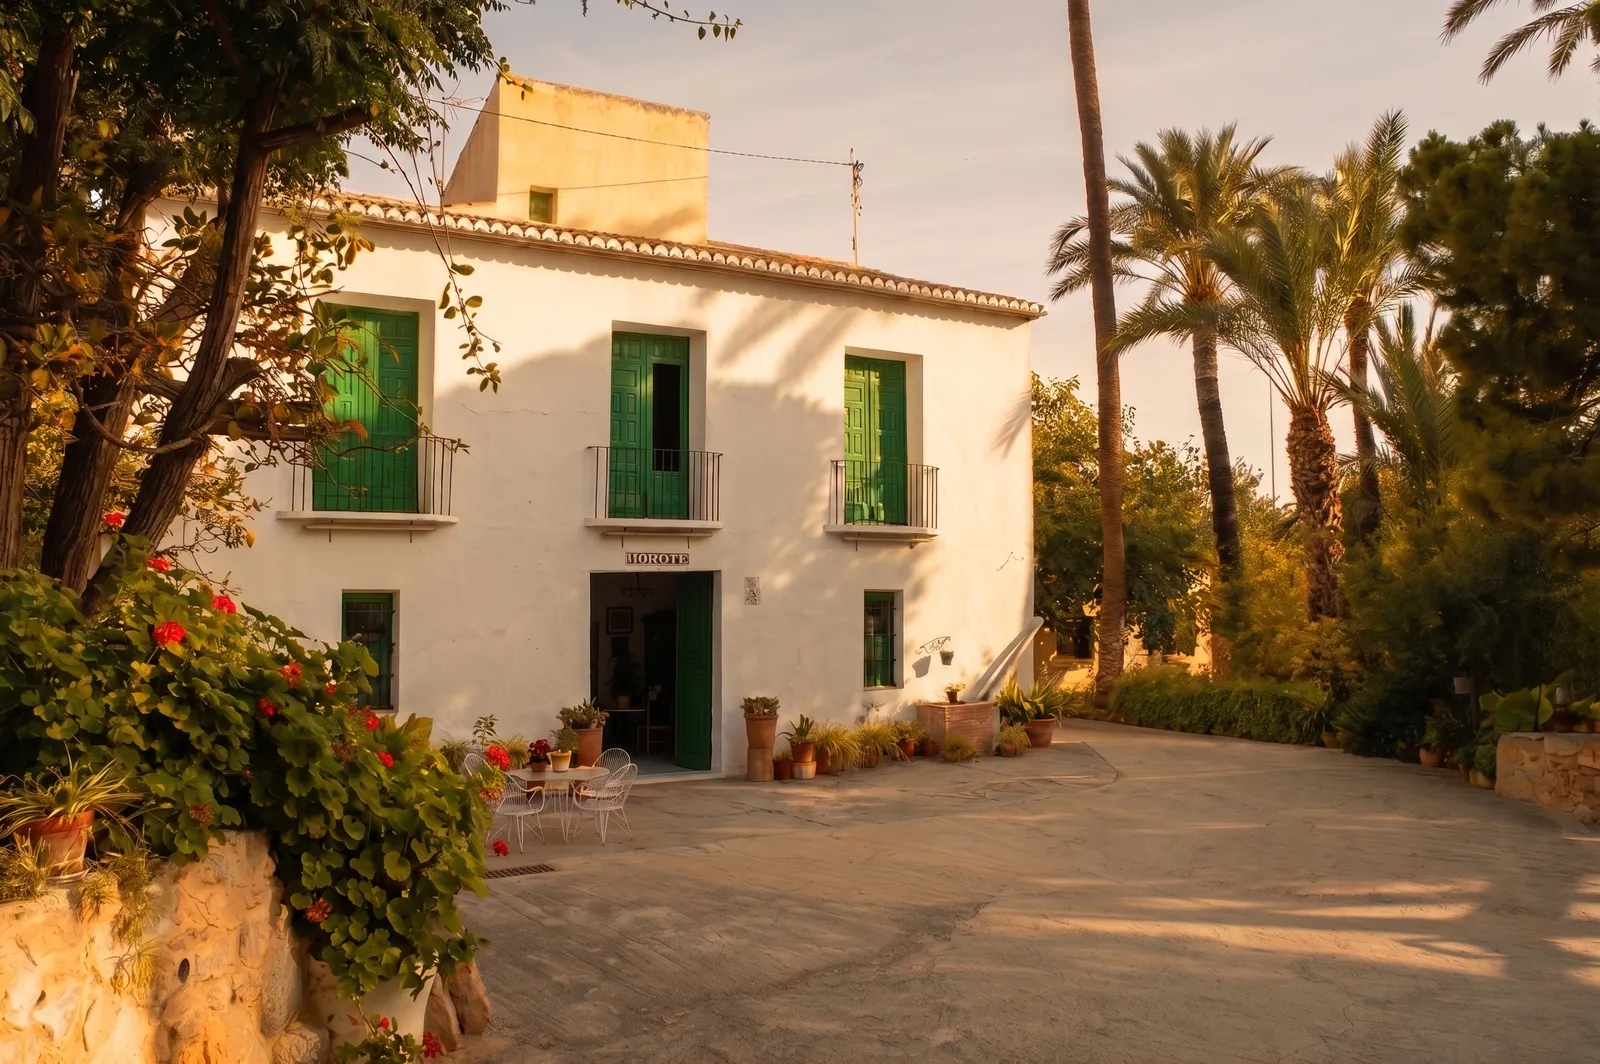
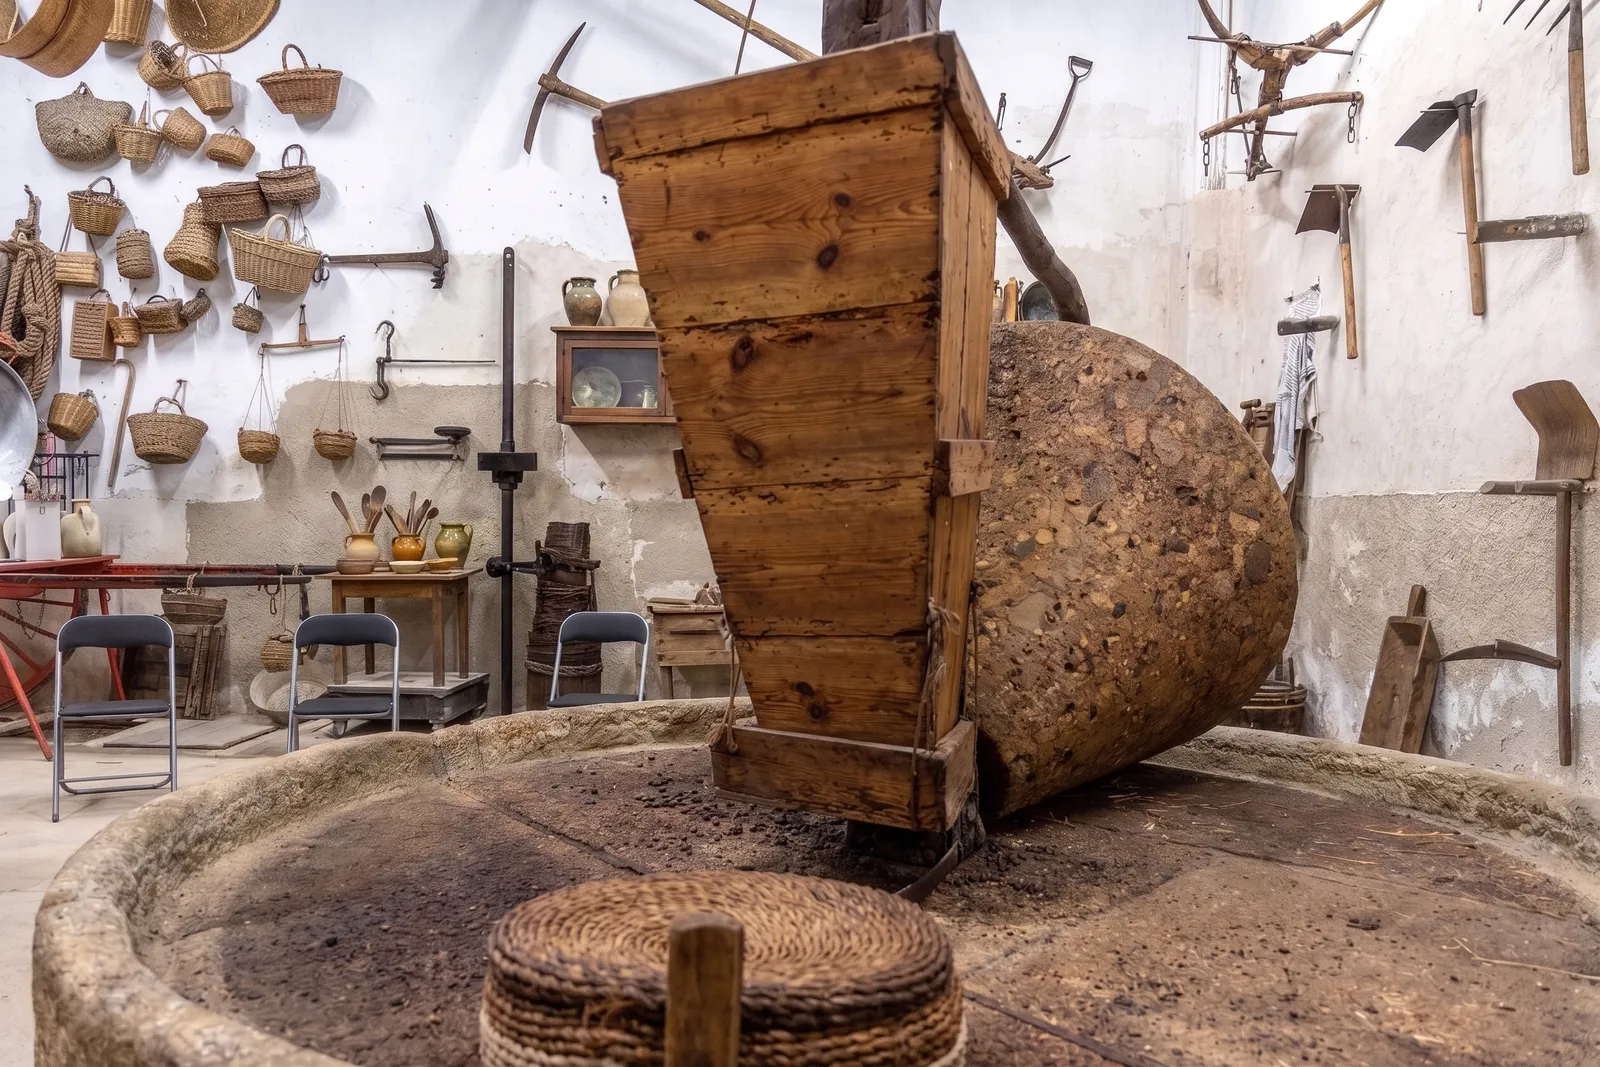
Private property with agricultural and educational tours. Fully visitable by booking.
Official websiteTorre Ansaldo
Huerta of Alicante Interpretation Centre
A prime example of a military watchtower converted into a noble wine-producing estate. Today it serves as the municipal interpretation centre for the Huerta.
Preserved elements:
- Square freestanding ashlar defensive tower (16th century)
- Farmstead manor with restored historic cellar
- Traditional masonry cups and restored oil mill
- Community educational and cultural hub
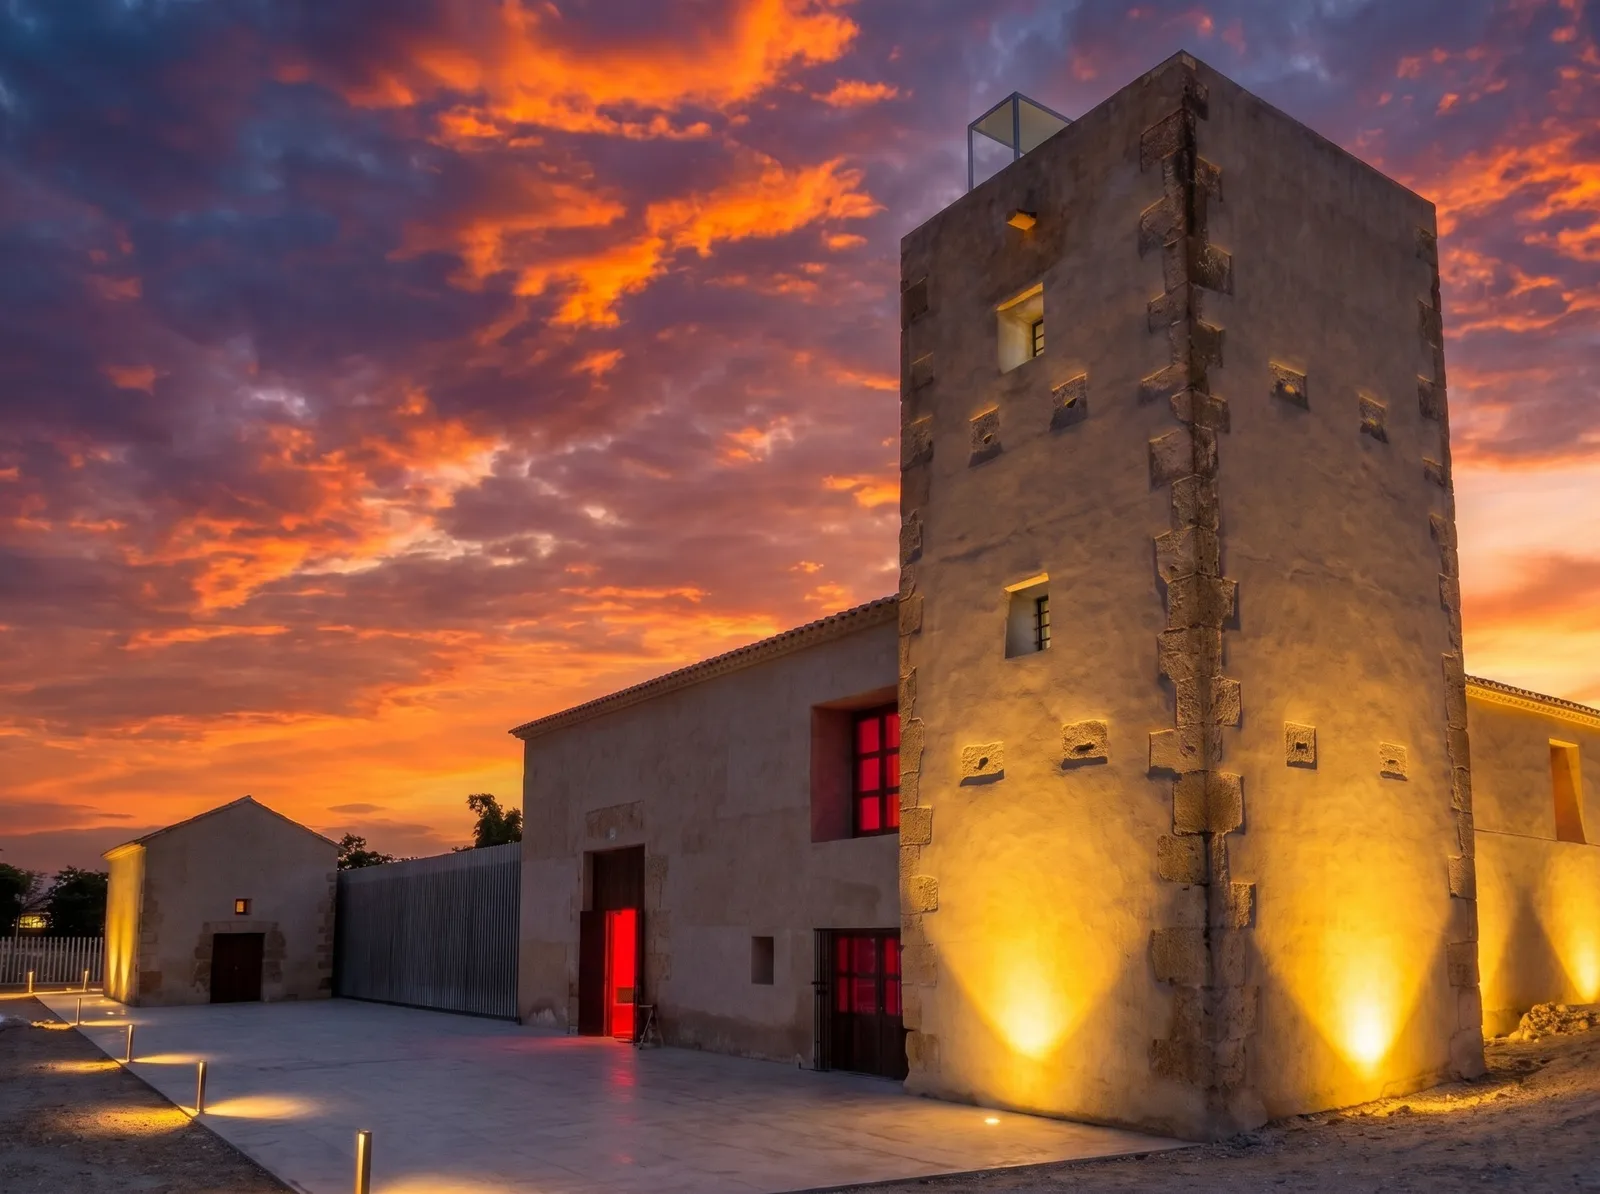
Public municipal ownership (Sant Joan Town Council). Cultural museum open to visitors.
Finca Lo de Die
Six-arch ashlar stone cellar and monumental drying gallery (18th c.)
A monumental agro-manorial estate emblematic of the golden age of Huerta viticulture. It features a magnificent vaulted underground stone cellar with six arches for maturing Monastrell wines, an exterior five-arch raisin drying gallery, and a quadrangular watchtower complete with historic sundial and private chapel.
Preserved elements:
- Semi-basement wine cellar featuring 6 semicircular arches in carved ashlar stone
- Monumental outdoor raisin drying gallery structured across 5 wide segmental arches
- Manorial quadrangular tower preserving sundial remains and private integrated oratory
- Traditional masonry walls supported by sturdy dressed ashlar stone pillars
- Key ethnographic stop along the Santa Faz Pilgrimage (the traditional 'paraeta')
The estate remains closed following the exit of operators under the Villa Marconi brand in early 2026 due to municipal planning regularization. The owners of the 18th-century heritage complex are in active talks to reactivate the venue for events, with no open commercial operations at present.
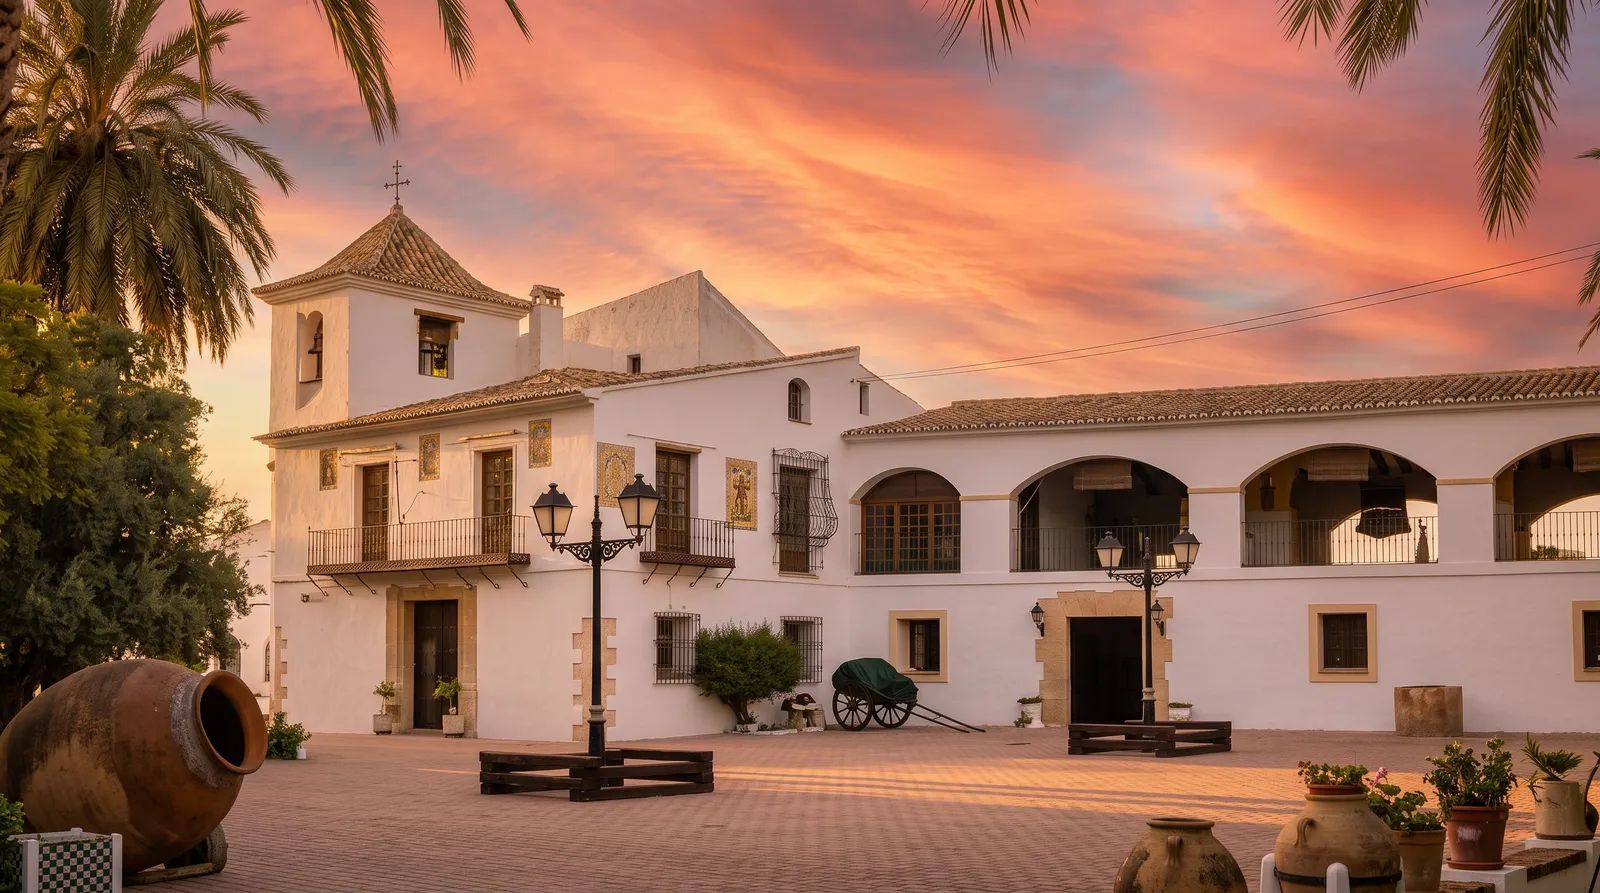
Private historic property. Currently closed following the cessation of Villa Marconi.
Finca Lo de Bellón / Torre de la Cadena
Manorial tower on a stone plinth (17th c.) with molded cornice, neoclassical arch and cellar
A distinctive agro-manorial and defensive ensemble built entirely in sandstone ashlar masonry, bonded to the country manor on two faces. The tower is typologically distinguished by its classical molded cornice with rooftop turret and by rising from a stone plinth over 1.5 meters high rather than an early talus, adjoining winery bays equipped with oak sleepers for traditional Fondillón casks.
Preserved elements:
- 17th-century defense tower built entirely in sandstone ashlar, attached to house on two faces
- Classical molded cornice crowning the tower with small exit turret to the flat rooftop
- Ashlar stone plinth over 1.5 meters high at base, replacing the 16th-century pyramid talus
- Semi-basement winery bay with masonry benches and oak sleepers for aging Fondillón casks
- Dual official heritage register: National BIC RI-51-0010120 and Regional Code IGPCV 03.119-9999-000008
Declared an Asset of Cultural Interest with dual official registration: National BIC RI-51-0010120 (declared 9 October 1997) and Regional Code IGPCV 03.119-9999-000008 (Sant Joan d'Alacant). As an inhabited private estate it does not offer interior tours, but its towered silhouette and neoclassical carriage portal are fully visible along the cultural paths of the Huerta.
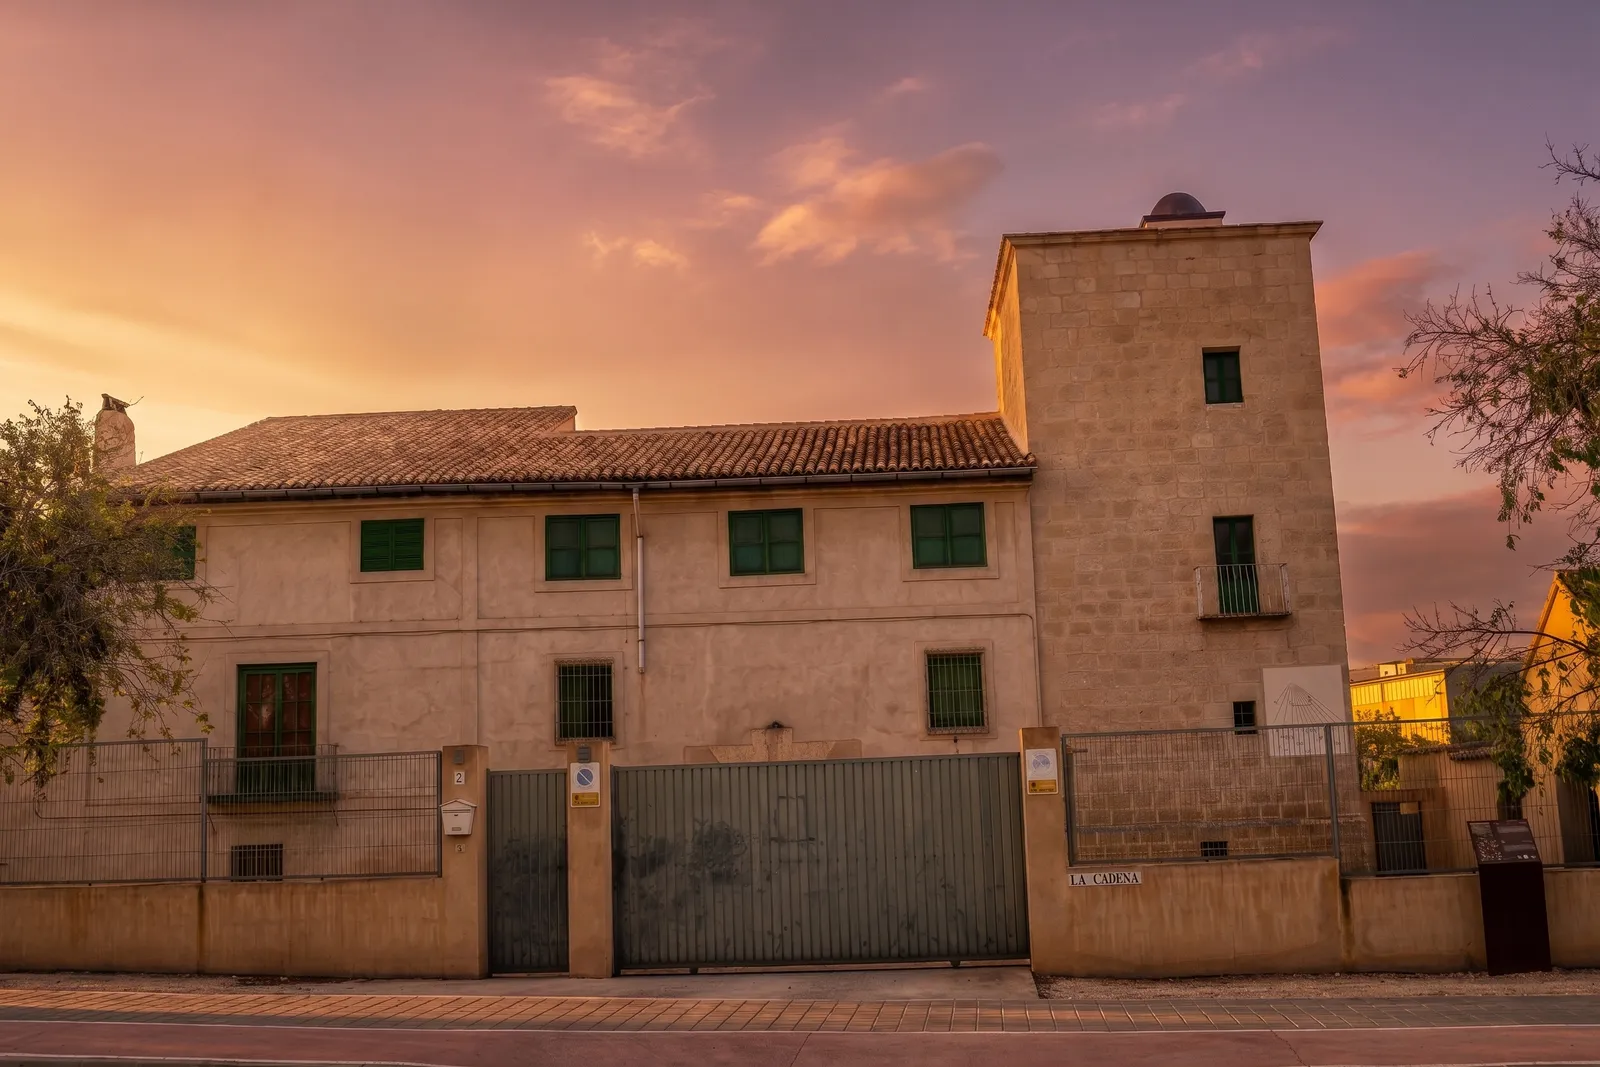
Private residential and agricultural property. Exterior viewing integrated into Huerta trails.
Finca Capucho / Els Barons (Finca Caputxo)
17th-century manorial estate of the Barons of Finestrat and iconic studio-home of architect Juan Guardiola Gaya
Iconic manorial agricultural estate in Fabraquer. Documented since the 17th century as the summer orchard manor of Jacinto Forner and Jacinta Talayero (1st Barons of Finestrat), later inherited by the Pascual del Pobil lineage. In the 18th and 19th centuries it stood among the finest Fondillón wine-producing estates of Alicante's Huerta, earning international acclaim at the Great London Exposition of 1851. After serving as a Republican aviation garrison during the Civil War, its 19th-century stables were acquired in 1968 and masterfully converted by visionary architect Juan Guardiola Gaya into his personal studio-home, merging local stone masonry with organic expressiveness, ceramic collages, and Mediterranean gardens.
Preserved elements:
- 17th-century historic solar of the Forner and Pascual del Pobil lineage (1st and 2nd Barons of Finestrat)
- Private oratory and chapel hosting prominent noble weddings since the 17th century
- Historic production center of Fondillón and Malvasia awarded at the 1851 Great Exhibition in London
- Birthplace of Concepción Pascual de Pobil Estellés (1832), origin of neighboring Finca La Concepción
- Documented in 1876 by chronicler Rafael Viravens: co-owned by Emilio Pascual del Pobil and Juan Pascual de Bonanza
- Studio-home of architect Juan Guardiola Gaya: conversion of 19th-century stables into an avant-garde organic masterpiece
- Traditional hydraulic infrastructure with Fabraquer irrigation channels, sundial, and historic wrought-iron gates
- Republican air force garrison and lodging during the Spanish Civil War (1936–1939)
Heritage Protection & Memory: The site is protected under the Sant Joan d'Alacant Heritage Catalogue, with an active civic and architectural initiative advocating for its declaration as a Local Heritage Asset (BRL).
What connects Finca Capucho with Torre Santiago?
A profound 20th-century connection links both estates: the close personal friendship between renowned architect Juan Guardiola Gaya (living at his Finca Capucho studio) and Pedro Guillena Gómez. It was Guardiola's architectural guidance, vision, and project ideas that empowered Pedro Guillena to successfully undertake the rescue and reconstruction of the Torre Santiago ruins in the early 1980s, reviving that historic Albufereta coastal watchtower.
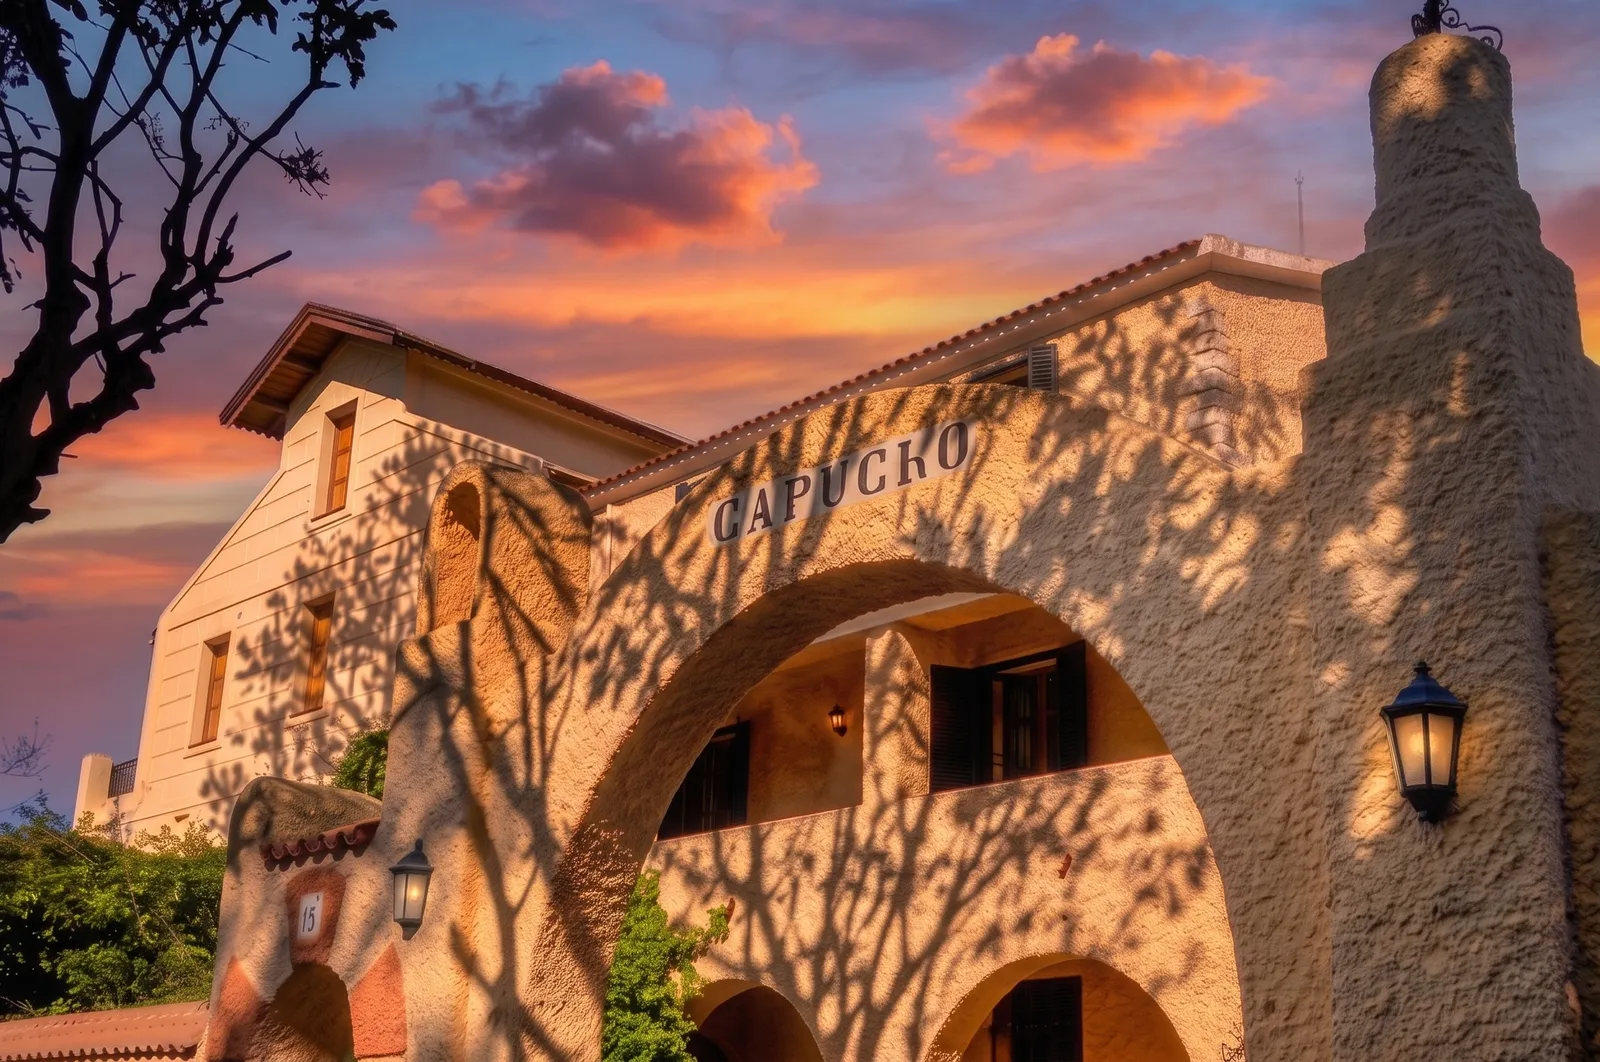
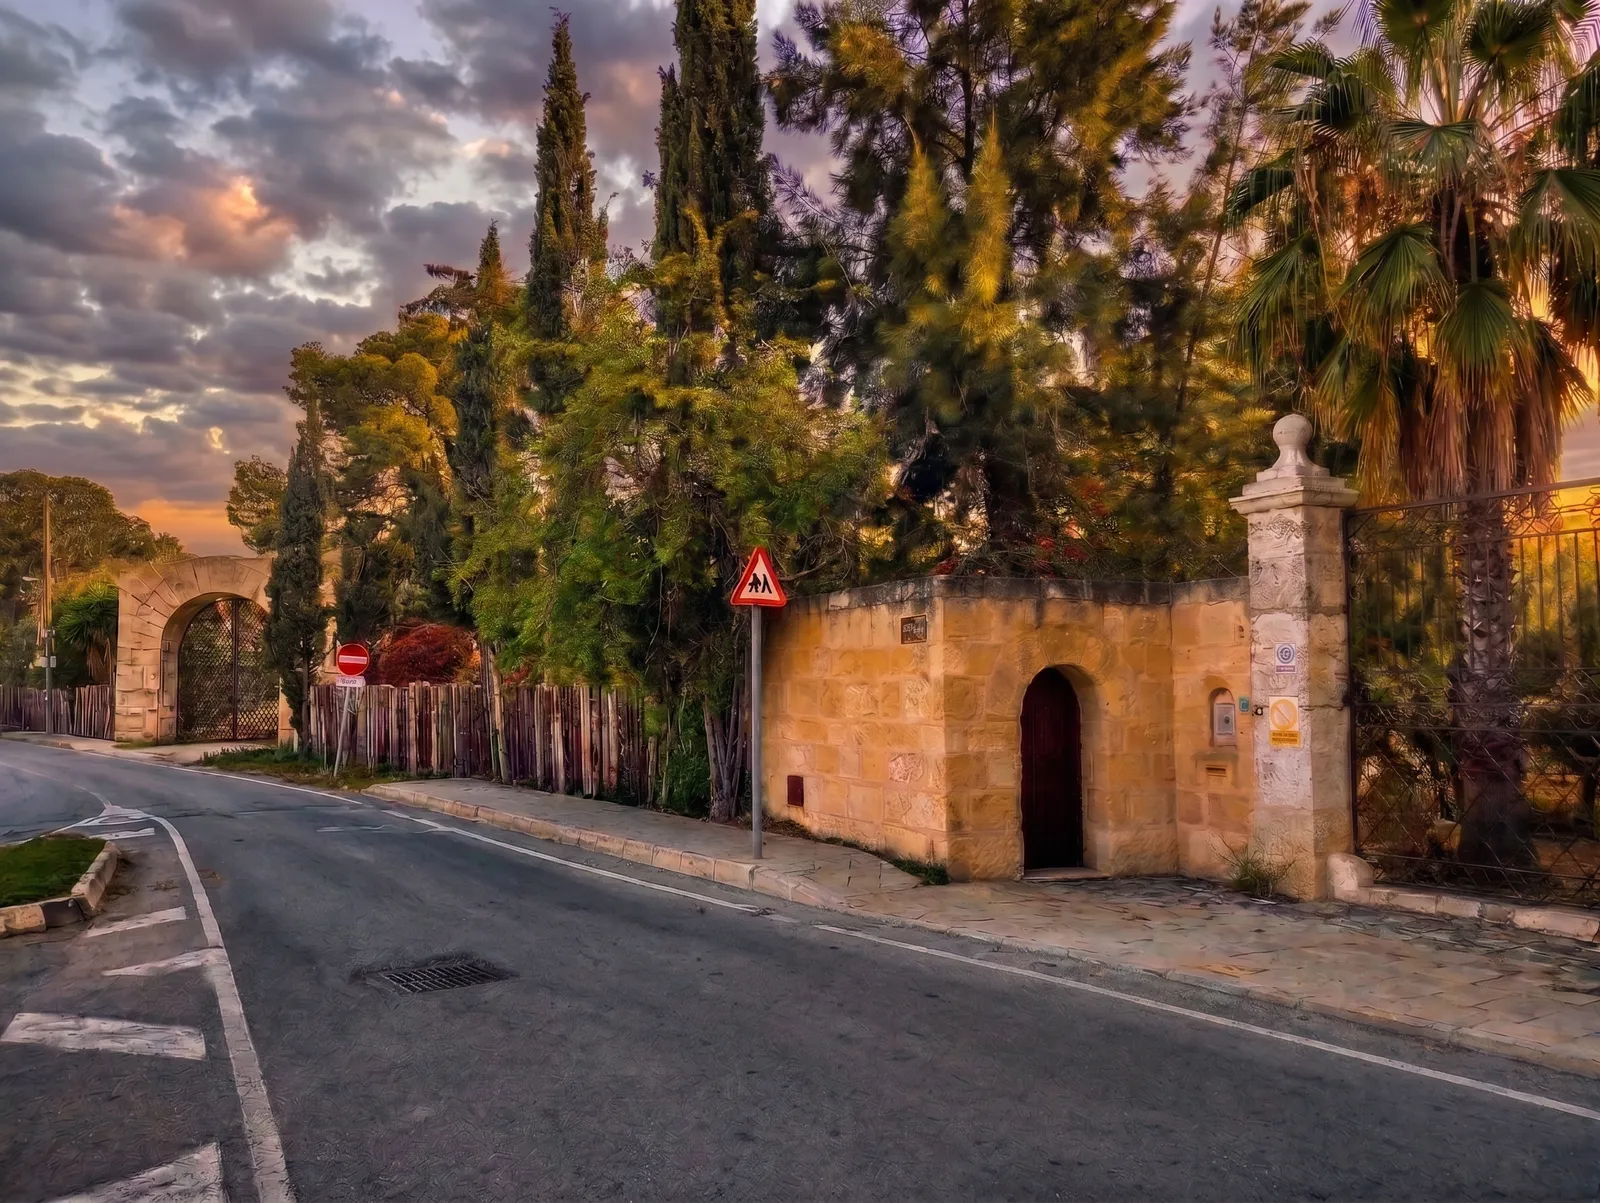
Private property. Architectural and landscape ensemble in the process of heritage protection (BRL).
Finca Cassou
18th-century Neoclassical manorial estate, vaulted cellar, and monumental nine-arch raisin drying gallery
A stately agricultural and residential estate in the Almajada district of Mutxamel, with documented roots dating back over four centuries to the early hydraulic development of the Tibi Dam. In the 18th century it was acquired by the Cassou family (notably Ignace Cassou), prominent Bearnese merchants from Oloron-Sainte-Marie who settled in Alicante and developed the property into a thriving retreat and Fondillón wine production center. The mansion records historical restorations in 1756, 1846, 1909, 1978, and 2001. Architecturally renowned for its Neoclassical manor, private chapel, vast underground vaulted cellar preserving centuries-old soleras on oak timbers, and its spectacular nine-arch raisin drying gallery on the upper floor.
Preserved elements:
- 16th- and 17th-century agricultural heritage connected to the historic Tibi Dam irrigation network
- Manorial estate of the French Bearnese merchant family Cassou (Ignace Cassou), originally from Oloron-Sainte-Marie
- Neoclassical manor house featuring documented historic restoration dates: 1756, 1846, 1909, 1978, and 2001
- Monumental vaulted semi-basement cellar holding centuries-old Fondillón soleras and wooden barrels ('Fondillón Rodes 1831' barrel)
- Upper-floor raisin drying loft with 9 segmental arches, one of the largest and best preserved in the entire Huerta
- Historic private chapel and oratory with groined vaulting and Marian devotional niche
- Grand monumental portal with wrought-iron gate, ashlar pillars topped with urns, sundial, and heritage trees
- Official certified winery registered with the Alicante Protected Designation of Origin Regulatory Council
Ownership & Official Winemaking Activity: The estate is preserved as cultural heritage under the María Luisa Albert Leach Foundation and is officially registered with the D.O.P. Alicante Regulatory Council as a certified producer and holder of historic Fondillón soleras.
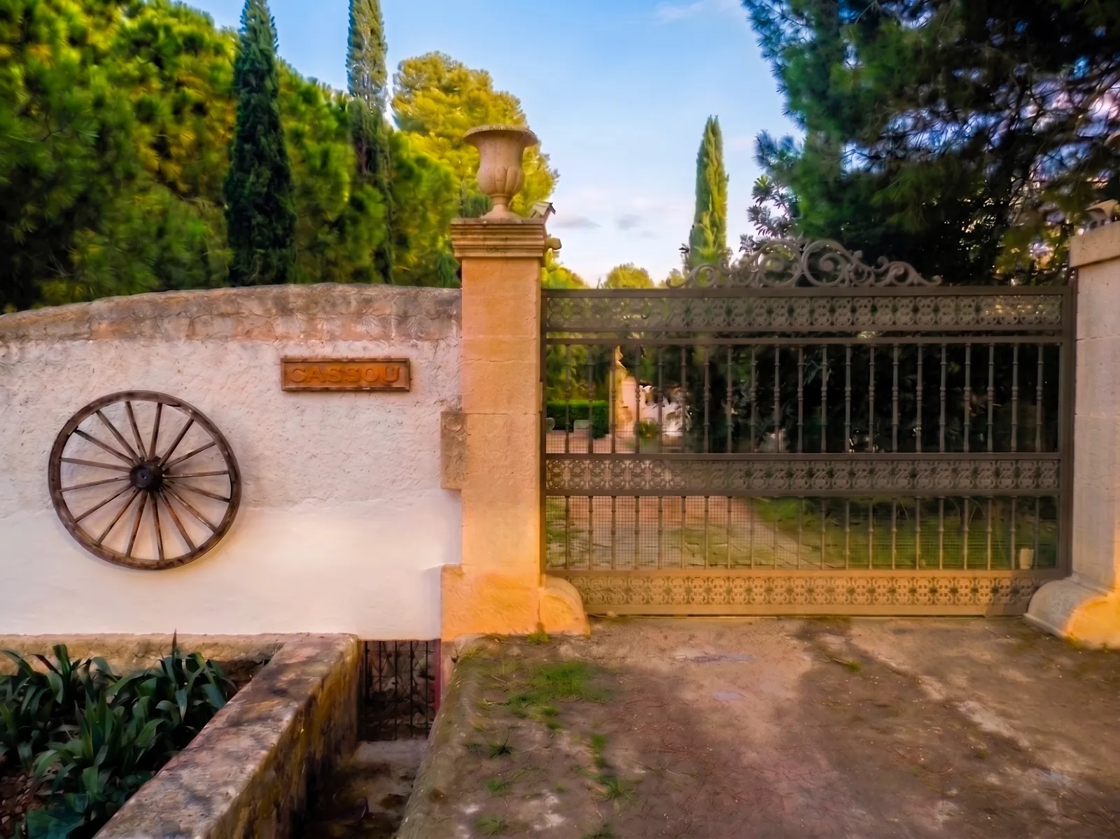
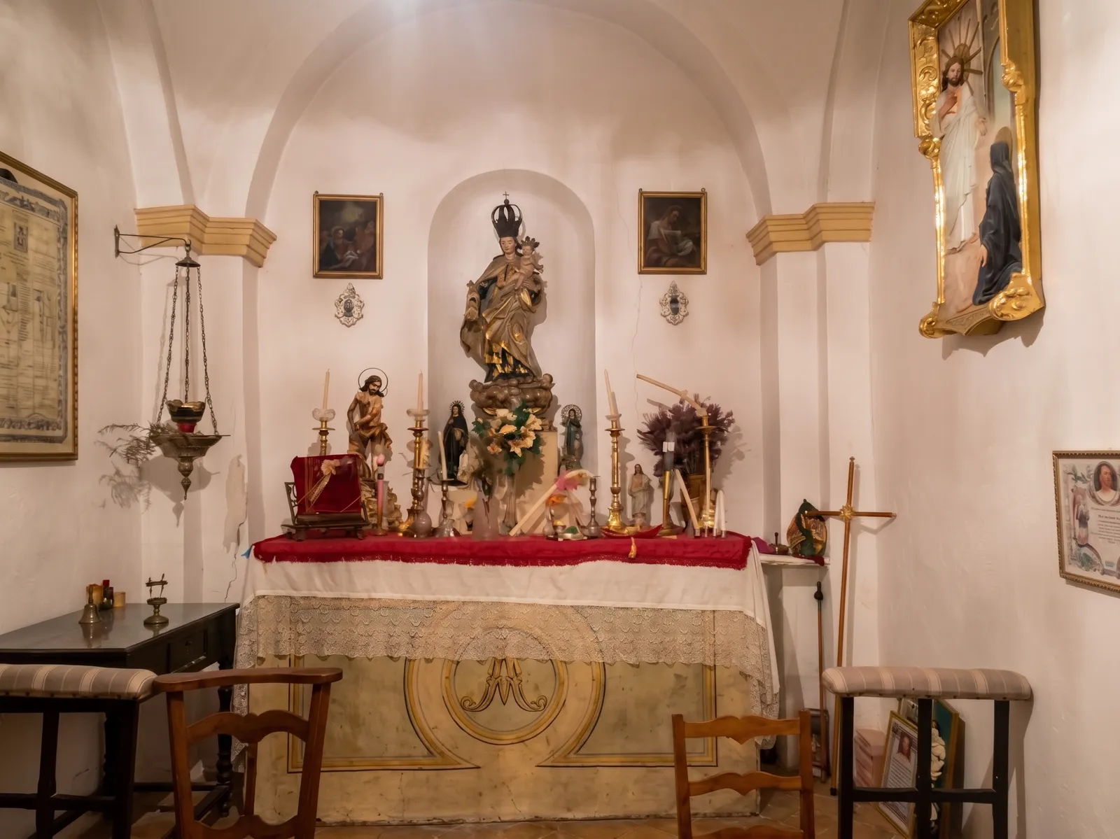
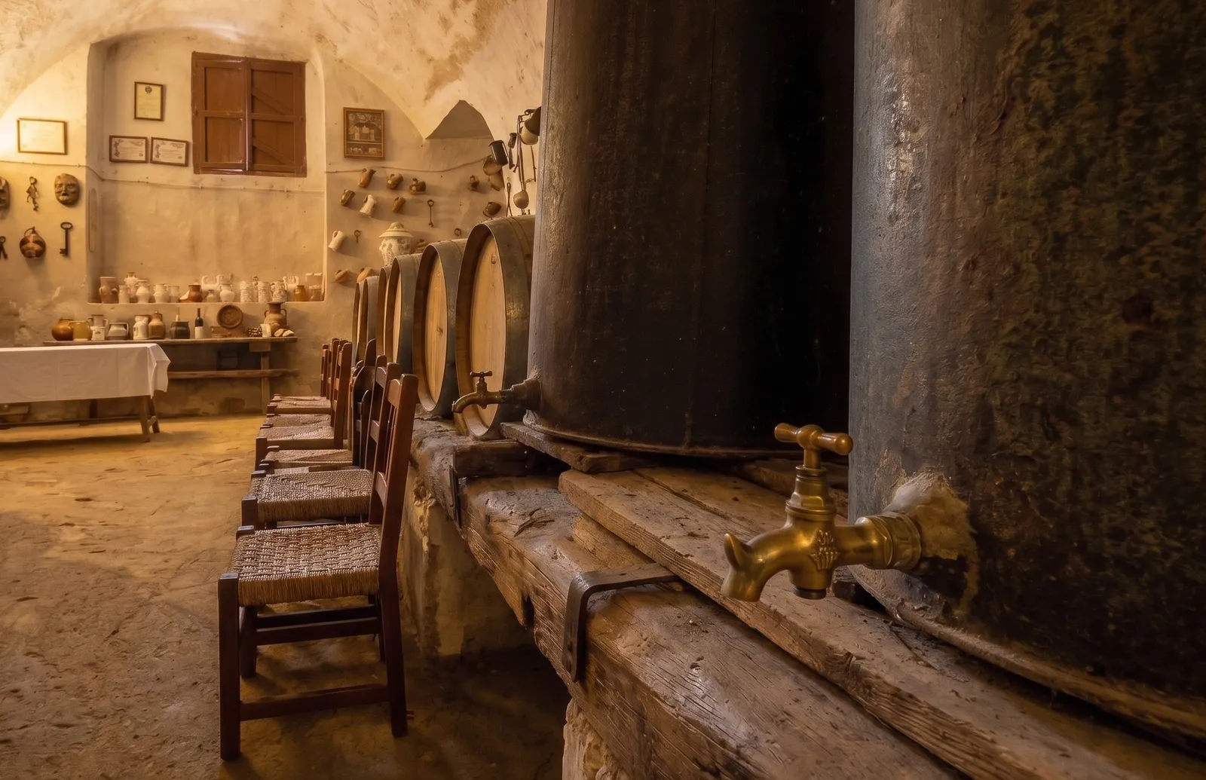
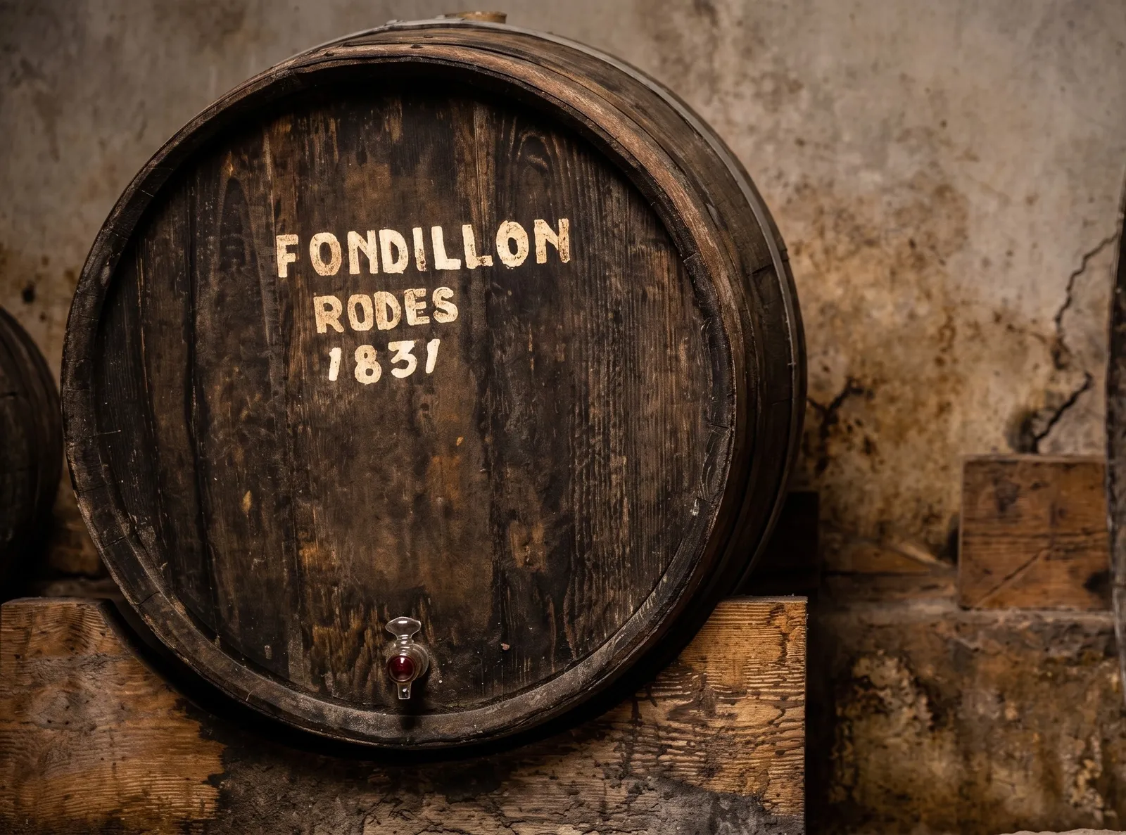
Private heritage estate managed under the María Luisa Albert Leach Foundation. Certified producing winery registered under D.O.P. Alicante with historic Fondillón soleras.
18th-Century Commercial Splendor
The 18th century cemented the global prestige of Fondillón wine through protective royal legislation and thriving seaport trade:
The Wine Manifest (Manifiesto del Vino)
Official tax records measured the comarca's output in Alicante cántaros (exact measure of 11.55 liters), documenting more than a hundred active cellars exporting heavily to royal courts across Europe and the Americas.
The Wine Prohibition Law (Inhibición del Vino)
Granted by King Ferdinand the Catholic in 1510, this royal decree strictly prohibited the entry of foreign wines into the city as long as local Huerta wine was available, ensuring high profits for local growers.
The Maritime Consulate & Count of Lumiares
The Royal Consulate of Sea and Land (1785), headed by Antonio Valcárcel (Marquis of Castel-Rodrigo), regulated maritime exports. His estate La Princesa (Fabraquer) held 35 barrels and 3,075 cántaros. His son, the enlightened Count of Lumiares, published seminal treatises on its production.
The Phylloxera Collapse & the End of the Wineries
In the late 19th century, the phylloxera plague devastated the Monastrell vineyards of Alicante, ending the historic winemaking boom:
With the loss of wine revenues that funded the upkeep of defensive towers and farmsteads, many properties were converted into bourgeois summer retreats. Sun-drying lofts were repurposed into grand ballrooms.
The Ballroom of Torre Juana
The clearest example of this transition: the drying lofts and cambras of Torre Juana were converted into an ornate aristocratic ballroom for summer society gatherings.
Official Research & Leading Scholars
Content built upon ethnographic and archival research by leading regional heritage experts:
Verónica Quiles López
Heritage Historian & Documentalist
Documentation and photographic surveys of cups, animal-powered mills, Peñacerrada presses and historic vineyards.
Joan Chápuli
Researcher & Graphic Chronicler
Documentation of 19th-century wine cántaros (Isidro Buades collection) and Acequia Mayor water mills.
Pablo Pérez & Luis F. Caballero
Architecture & Hydraulic Heritage
Surveys and structural studies of noble estates, mills, and irrigation pools connected to the Tibi Dam network.